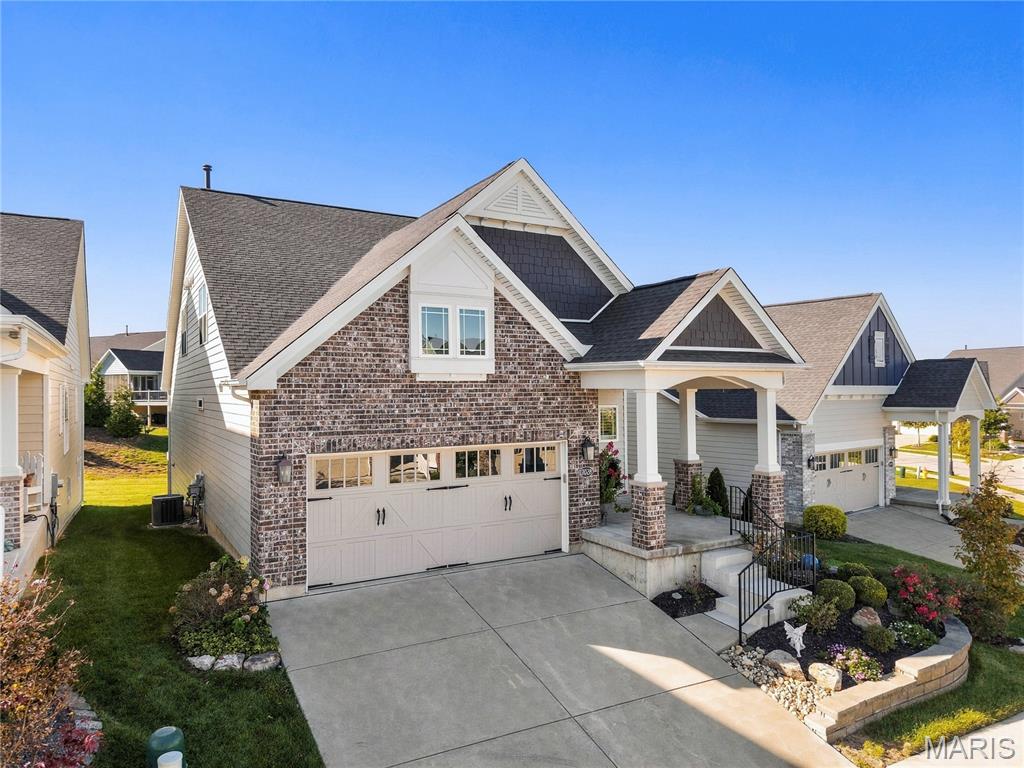
Subdivision: Villages At Bright Leaf Three The
List Price: $650,000
Luxury Living in Bright Leaf- Without the Wait! The show stopping Kitchen is truly a dream, featuring stainless steel appliances, a six-burner Wolf gas range, Calacatta quartz countertops, 42-inch cabinetry with elegant glass-front accents, and under-cabinet lighting. The spacious main- floor Primary Suite offers a spa-inspired retreat, complete with a stunning walk-in shower and custom St. Louis Co. closet designed for exceptional organization. Main-floor Laundry adds everyday convenience, while the screened porch and extended composite deck provide the perfect setting for morning coffee, quiet relaxation, or entertaining family and friends. Upstairs, discover two additional Bedrooms, a Full Bath, a dedicated Home Office, a versatile loft,- offering flexibility for guests, work, or additional living space. The possibilities continue in the Lower Level, featuring impressive 9-foot pour ceilings, an egress window, and rough-in plumbing, ready for your future finishing touches. Additional highlights include a finished two-car Garage with utility sink, a zoned damper system for enhanced comfort, and an irrigation system for easy landscape maintenance. No detail has been overlooked in this beautifully appointed home! Enjoy the best of Wildwood living with convenient access to Wildwood Town Center, scenic trails, and the highly rated Rockwood Schools. Combining luxurious finishes, thoughtful design, and low maintenance living, this exceptional Villa offers a lifestyle that is comfortable as it is elegant. Simply move in and enjoy!
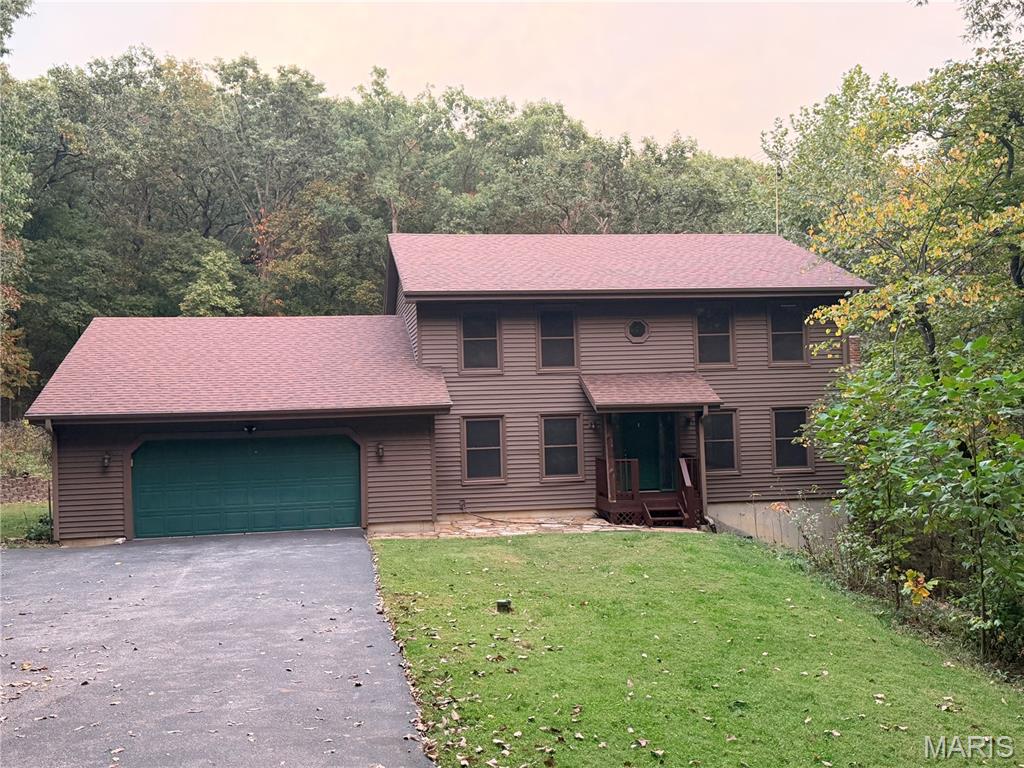
Subdivision: Timber Terra
List Price: $605,000
Nestled in a secluded Wildwood setting, this beautiful 4-bedroom, 2.5-bath home with 2 car garage offers the perfect blend of privacy and comfort on 3.4 picturesque acres. The spacious main level features a welcoming family room with a cozy fireplace, along with separate living and dining rooms ideal for entertaining. Large laundry room and half bath complete this level. Step outside to a gorgeous oversized deck overlooking a peaceful wooded backdrop and fire pit area, creating the perfect setting for relaxing evenings or gatherings with family and friends. Upstairs is a large primary en-suite with twin closets and a private balcony overlooking the woods. Three more bedrooms and a guest bath are also upstairs. Lower level includes a large storage room and a rec room with sliding door to the patio and back yard. A fenced backyard provides added space for pets, play, and outdoor enjoyment. Whole house water softener, newer water heater, newer windows and siding, newer deck, fire pit, are among the many improvements. Newly painted, newer carpeting. And of course, the beautiful woods surrounding the home offer peaceful living surrounded by nature but only minutes from the conveniences of the Wildwood area.
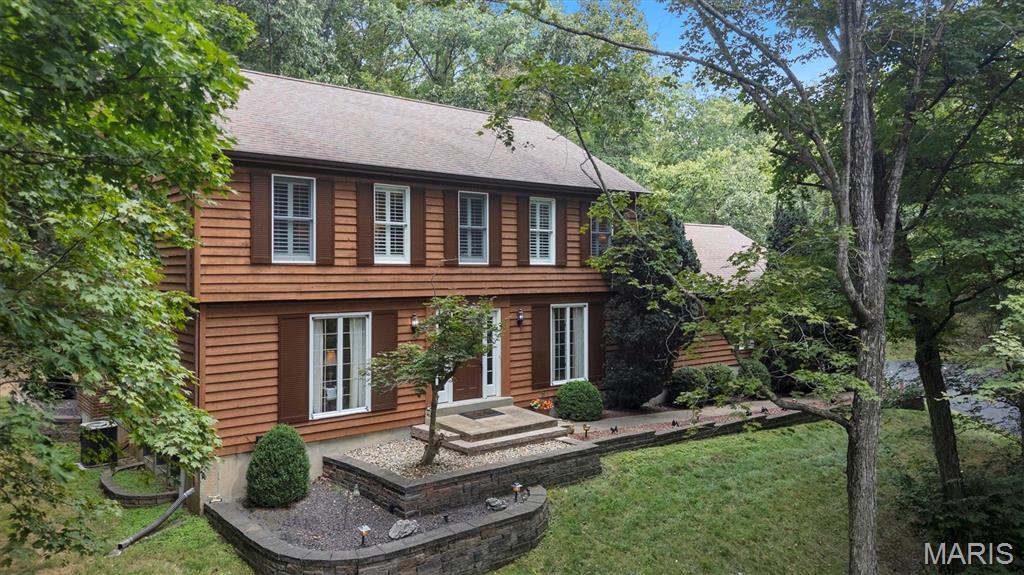
Subdivision: Rockwood Forest 2
List Price: $489,900
Discover the peaceful charm of this inviting 4-bedroom, 2.5-bath home nestled on over 3 acres in the highly desirable Wildwood area! Enjoy a serene, private setting surrounded by natural beauty, all just five minutes from I-44 and located in the sought-after Rockwood School District. Step inside and appreciate the generous room sizes throughout. The separate living room offers flexibility for a home office or additional sitting area, while the formal dining room is perfect for entertaining. The spacious family room features a wood-burning fireplace and wet bar, creating a welcoming space to relax or gather with family and friends. Just outside, step onto the inviting patio beneath a beautiful pergola, where you can unwind, enjoy the gorgeous surrounding trees, listen to the birds sing, and experience Mother Nature at her finest! The spacious kitchen offers plenty of room to prepare meals, along with a breakfast area where you can enjoy your morning coffee while taking in the beautiful views through the bay window. Upstairs, you’ll find four generously sized bedrooms. The primary suite features a full bath and a large walk-in closet, while an additional full bath conveniently serves the other bedrooms. The finished lower level provides even more living space, featuring a recreation room with a wood-burning stove and plenty of room for a game area, hobby space, or your own personal retreat. Ample storage adds to the home’s functionality. Meticulously maintained by its original owners, this home offers space, comfort, privacy, and endless possibilities. Enjoy the best of peaceful living with convenient access to major highways and everyday amenities. If you’re looking for room to spread out, a beautiful natural setting, and a place to call home, this is an opportunity you won’t want to miss!
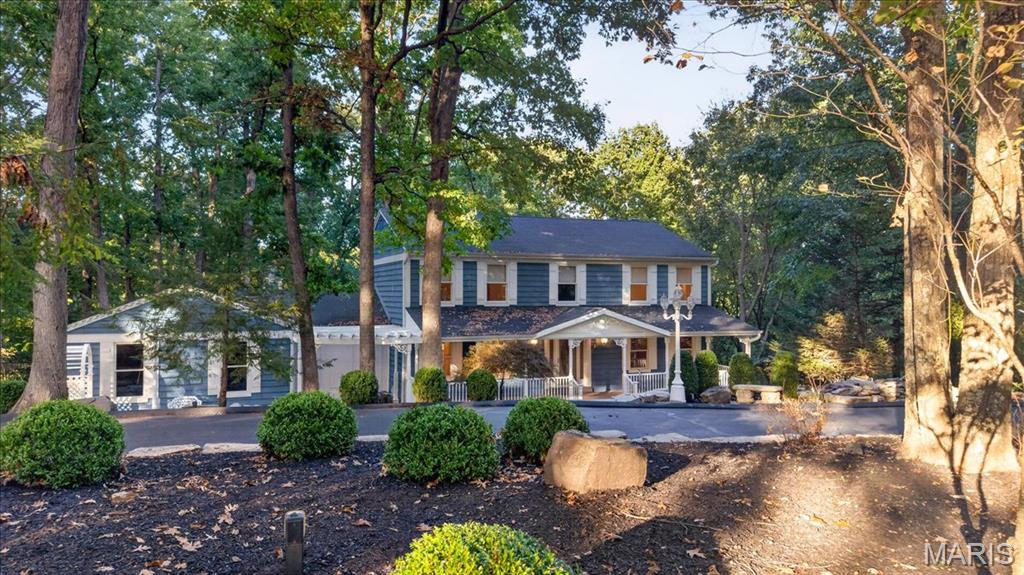
Subdivision: Indian Tree
List Price: $749,000
WELCOME HOME to this serene 3-acre retreat, offering a private setting just minutes from everyday conveniences and located in an A+ school district. A circular drive leads to the two-story home, framed by beautiful landscaping and striking boulders and stonework.The four-bedroom home features a spacious primary suite with a fireplace, an updated bath and an oversized walk-in closet. The upstairs laundry room adds everyday convenience. The updated gourmet kitchen boasts a large island, JennAir appliances, a fireplace and access to a composite deck overlooking the pool and wooded backyard. An adjoining dining room opens to the kitchen, while the expansive family room features a fireplace and large windows framing peaceful backyard views.The fully finished walkout basement offers an office, living area with fireplace, kitchen and full bath, plus large windows and access to a patio overlooking the beautiful pool and fenced in grounds. Enjoy room to entertain, relax by the pool and take in the surrounding nature all in a truly special property that pairs a private setting with convenient access to local amenities. WELCOME HOME!
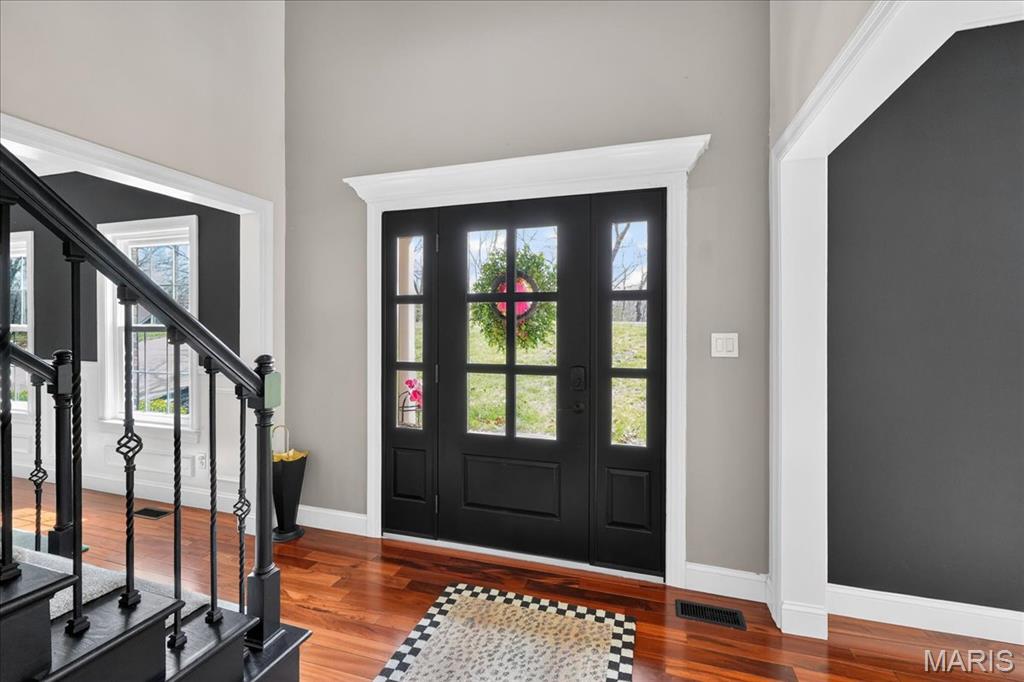
Subdivision: Lancaster Woods Estates Three Ph
List Price: $675,000
Spectacular, turn-key 2-story home set on nearly 1.5 acres backing to trees, quietly tucked near the end of a serene cul-de-sac. This beautifully updated home blends timeless design with today’s most desirable finishes, offering a space that feels both elevated and effortlessly livable. Nine-foot ceilings on both the main and lower levels enhance the home’s sense of space and openness. Step inside to gleaming wood floors and rich custom millwork that carry throughout the main level. You are welcomed by a formal dining room and a light-filled living room with a bay window, which opens gracefully to the great room. Here, a gas fireplace and additional bay windows create a warm yet airy gathering space perfect for both everyday living and entertaining. The kitchen is as stylish as it is functional, featuring custom cabinetry, granite countertops, a center island, breakfast bar, stainless steel appliances, and a walk-in pantry. The adjoining breakfast room offers the perfect spot for casual dining and provides access to the covered deck, ideal for enjoying peaceful views of the private, tree-lined backyard. Upstairs, the primary suite is a true retreat with a coffered ceiling, double-door entry, walk-in closet, and a spa-like ensuite bath with double vanities, soaking tub, and walk-in shower. Three additional bedrooms and a full bath with double sinks complete the upper level. The finished lower level is equally impressive, offering a spacious family room, rec room with a walk-up wet bar, office or optional bedroom, and a full bath, all with walk-out access to a second covered deck, creating the perfect extension of the home for entertaining or relaxing. Additional highlights include an attached 3-car garage and main-level laundry. With its thoughtful updates, stylish finishes, and move-in-ready appeal, this home offers the perfect blend of comfort, function, and modern elegance, all just minutes from dining, shopping, and entertainment.
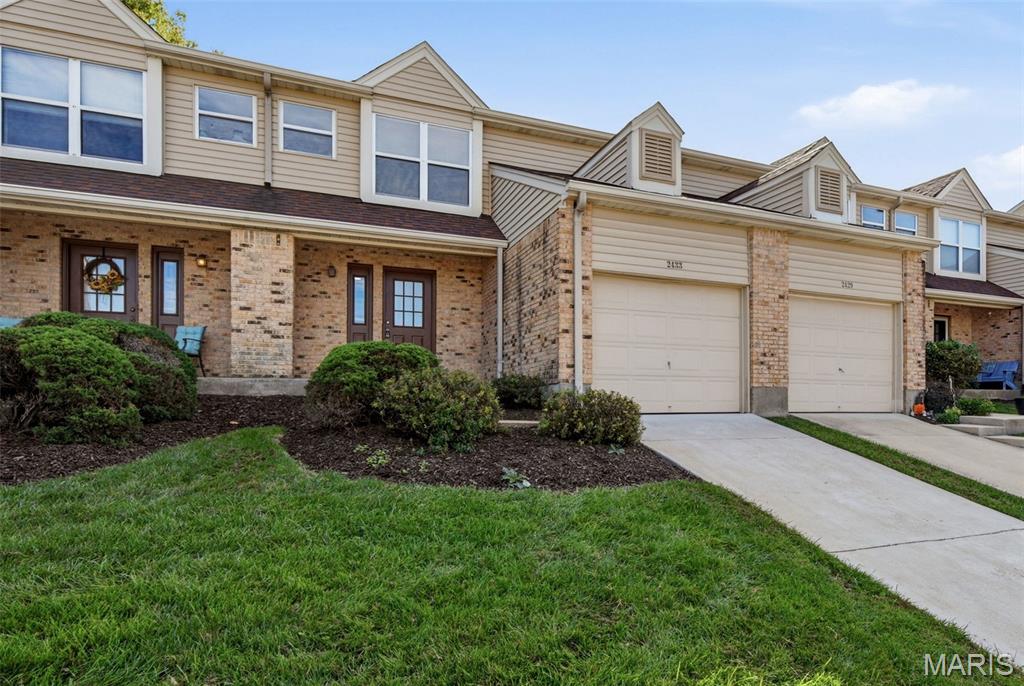
Subdivision: Sandalwood Creek Condo Ph Seven
List Price: $260,000
Beautifully updated townhouse-style condo in the heart of Wildwood! This move-in-ready 3-bedroom, 2.5-bath home features a fresh, modern look with all-new flooring, kitchen cabinetry, countertops, appliances, bathroom vanities, light fixtures, and more. The stunning kitchen boasts crisp white cabinets, gorgeous white granite countertops, stainless steel appliances, and a breakfast bar that opens to the main living and dining areas. New luxury vinyl plank flooring extends throughout the main and lower levels, with brand-new carpeting upstairs. The spacious primary suite offers an ensuite bath and plenty of closet space. The partially finished lower level provides a recreation room, bonus room, and additional unfinished storage space. Enjoy morning coffee or evening relaxation on the new private deck overlooking peaceful greenspace and trees. A newly installed furnace and air conditioner add to the home's appeal. The attached one-car garage offers added convenience, while the community pool and clubhouse provide opportunities to relax and connect. Surrounded by paved walking and biking trails and within walking distance of Wildwood Town Center, with Lafayette High School nearby, this home offers an ideal blend of modern updates, outdoor enjoyment, and convenience in the sought-after Rockwood School District. Don't miss this opportunity to enjoy all that Wildwood has to offer!
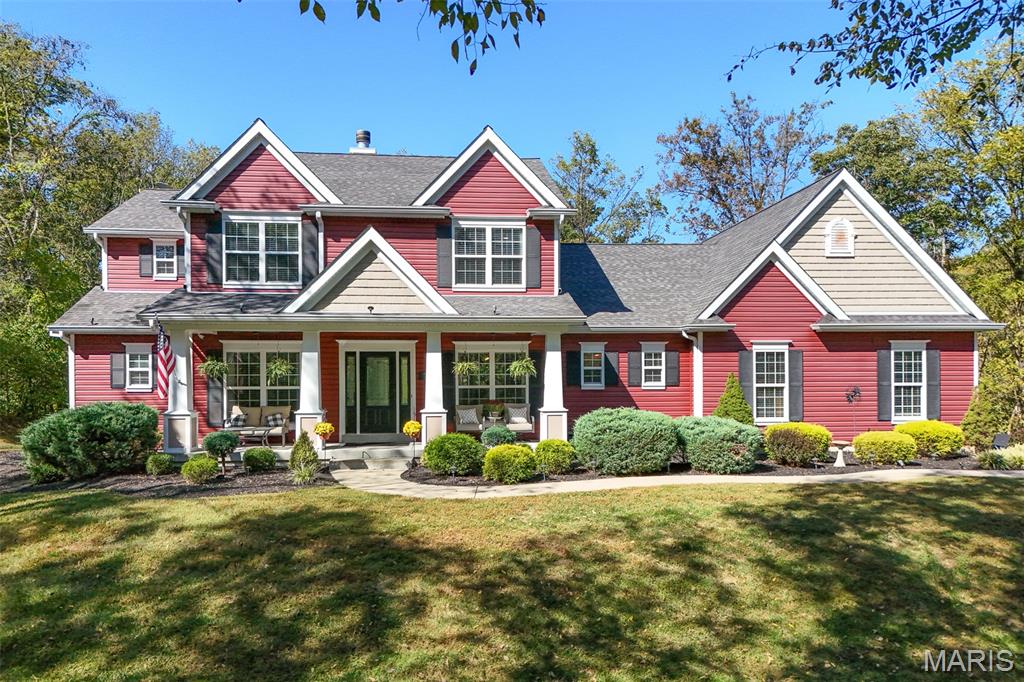
Subdivision: N/A
List Price: $1,350,000
Welcome to this stunning 5-bedroom, 4.5-bath Craftsman-style home situated on 4.22 beautiful acres, offering the perfect blend of space, comfort, and privacy! Surrounded by natural beauty and adjoining a wooded area, this property provides a peaceful setting with plenty of room to enjoy both indoor and outdoor living. Step inside to discover soaring ceilings, abundant natural light, and a spacious, thoughtfully designed floor plan. The inviting living room features a wood-burning fireplace, creating a warm and welcoming atmosphere. The eat-in kitchen offers generous cabinet space, all-electric appliances, and plenty of room for gathering, while a separate formal dining room provides the perfect setting for entertaining. A dedicated office offers additional flexibility for working from home. The main-level primary suite provides a private retreat with its own en-suite bathroom. Upstairs, you'll find 3 additional bedrooms, two are connected by a convenient Jack-and-Jill bathroom, as well as an additional bedroom with an en-suite bathroom. The finished walk-out basement expands the living space even further, featuring an additional bedroom, bathroom, spacious recreation or family room, and unfinished storage area. Additional highlights include two tankless water heaters, a water purification system, and an RV hookup. With 4.22 acres to explore, beautiful wooded surroundings, and a spacious layout designed for comfortable everyday living, this one-of-a-kind property offers the perfect opportunity to enjoy peaceful country living without sacrificing modern conveniences. Schedule your showing today! Buyer to independently verify all MLS information, including but not limited to square footage, room measurements, lot size, taxes, and school district.
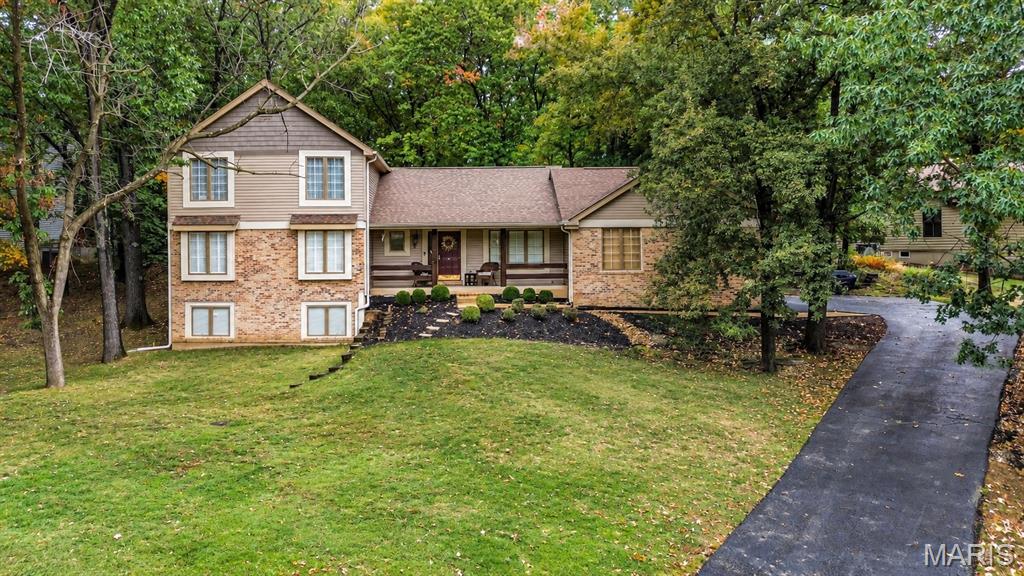
Subdivision: Winding Trails 1
List Price: $460,000
Nestled on over half an acre of beautifully wooded grounds in the sought-after Winding Trails subdivision of Wildwood, this charming 1.5-story home offers a wonderful blend of privacy, comfort, and natural beauty. Surrounded by mature trees and lush greenery, the property provides a peaceful retreat in a picturesque neighborhood. Step inside to discover a stunning two-story great room featuring exposed ceiling beams, hardwood floors, a masonry wood-burning fireplace, a wet bar, and sliding doors leading to the patio, perfect for indoor-outdoor entertaining. The spacious kitchen boasts vaulted ceilings, granite countertops, porcelain tile flooring, double ovens, pantry, and built-in desk. A formal dining room provides the perfect setting for memorable gatherings, while a convenient main-floor laundry room adds everyday functionality. The main-floor primary suite offers a relaxing retreat with a walk-in closet, plantation shutters, and an ensuite bath featuring dual vanities, a jetted tub, and a separate shower. Upstairs, you'll find two generously sized bedrooms and a full bathroom. The finished lower level offers additional living space, a second masonry fireplace and also features a generously sized bedroom and a full bathroom. Enjoy the beauty of the changing seasons from your private, tree-lined backyard, all while being conveniently located near Wildwood's parks, trails, shopping, and dining.
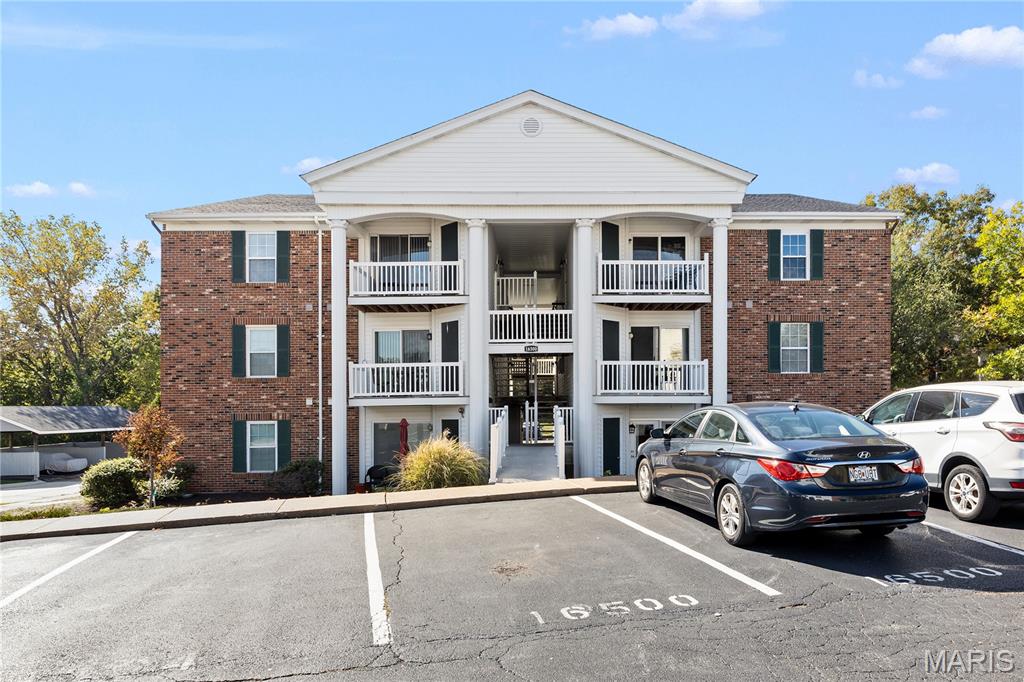
Subdivision: Victoria Crossing One At The
List Price: $139,900
Welcome to 16500 Jubilee Hill Spur, Unit #I in Wildwood, Missouri. This 2-bedroom, 2 full bath top-floor condo is in the sought-after Rockwood School District and offers low-maintenance living in a convenient location. The home has vaulted ceilings that make the main living area feel open and spacious. With no unit above, the top-floor location adds privacy and a quieter setting. The family room flows into the eat-in kitchen, and the layout works well for everyday living and for entertaining. Both bedrooms are generously sized, one being a primary suite with it's own private bathroom and the other has a hall bath just steps away. Step outside to the covered deck overlooking wooded common ground, a private spot to relax in any weather. Residents get access to community amenities including a lake, swimming pool, tennis courts and basketball courts. The property is close to Wildwood Town Center, shopping, dining and parks. THIS WON'T LAST LONG!!! SCHEDULE YOUR SHOWINGS TODAY!!!
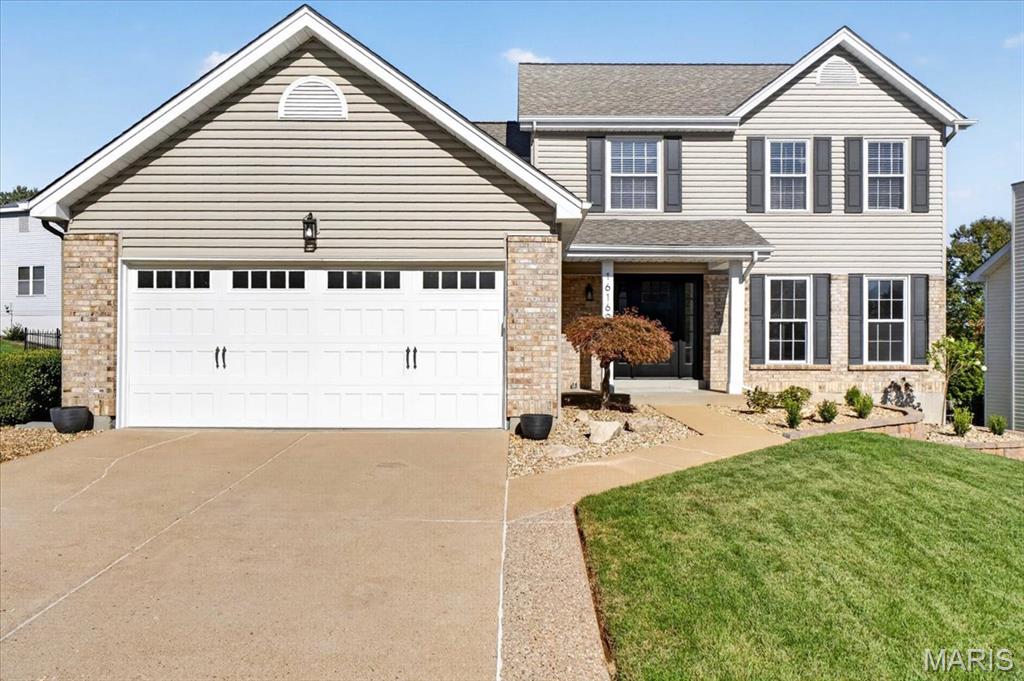
Subdivision: Nantucket Seven
List Price: $449,000
A level of finish and attention to detail rarely found at this price point! This beautifully reimagined 4-bedroom, 2.5-bath Wildwood home offers just under 1,900 square feet of thoughtfully designed living space, where quality craftsmanship and elevated finishes shine throughout. Genuine hickory hardwood floors, new stair railings, custom wainscoting, designer lighting, and a stunning true marble fireplace create an immediate impression. The expanded kitchen features custom cabinetry with thoughtful details including a built-in charging drawer and dedicated key cabinet, quartz countertops, and an elevated KitchenAid appliance package. Custom mudroom built-ins add both style and everyday functionality. Every bathroom has been completely transformed with beautiful tilework, marble finishes, and upscale fixtures. The vaulted primary suite features custom closet built-ins and a spa-inspired bath with a freestanding soaking tub. Even the laundry room makes a statement with its marble backsplash. Beyond the aesthetics, extensive improvements include updated windows (2017), HVAC (2018), water heater, whole-house humidifier, and more. Outside, enjoy a spacious new composite deck overlooking a flat, usable backyard with aluminum fencing, professional landscaping, and an irrigation system. A finished garage with a new garage door adds another layer of refinement. Located in a vibrant neighborhood just steps from the tennis courts, this exceptional home delivers a level of quality, character, and thoughtful detail that truly sets it apart.
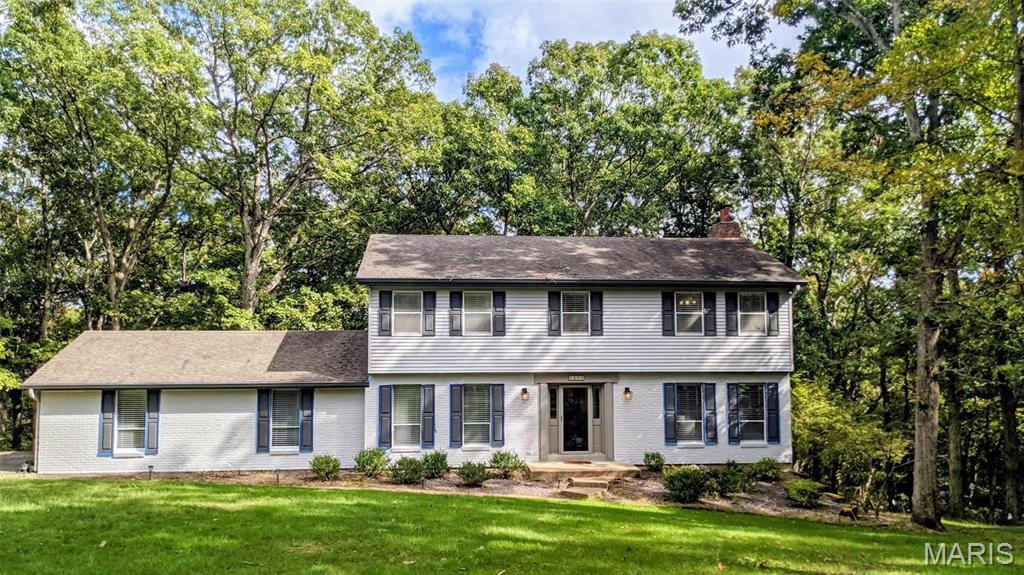
Subdivision: Old State Farms
List Price: $650,000
BEAUTIFUL 2-STORY HOME ON OVER 3.5 ACRES JUST MINUTES AWAY FROM MANCHESTER ROAD AND MAIN STREET WILDWOOD. Welcome home to this spacious 4-bedroom, 4-bathroom home nestled on over 3.5 acres, offering the perfect combination of privacy, comfort, and outdoor living! Step inside to discover freshly painted interiors, beautiful custom-stained cherry hardwood floors, new carpeting, and updates throughout. The beautifully remodeled kitchen features custom oak cabinetry, new Viking appliances, and plenty of space for cooking and entertaining. All bathrooms have been tastefully remodeled, adding to the home's move-in-ready appeal. The finished walk-out lower level provides additional living and entertaining space with easy access to the outdoors. THE IMPROVEMENTS DON'T STOP THERE! Major updates include a new roof, siding, gutters, soffits, fascia, garage door, A/C unit, well pump, and water heater! Step outside and enjoy your own private retreat, complete with a newly built fire pit area featuring outdoor lighting and speakers, perfect for entertaining or relaxing under the stars. With over 3.5 acres to enjoy, there's plenty of room for outdoor activities, exploring nature, or simply taking in the peaceful surroundings. This property offers the space you've been looking for with the updates you'll appreciate! Schedule your private showing today and see everything this beautiful property has to offer!
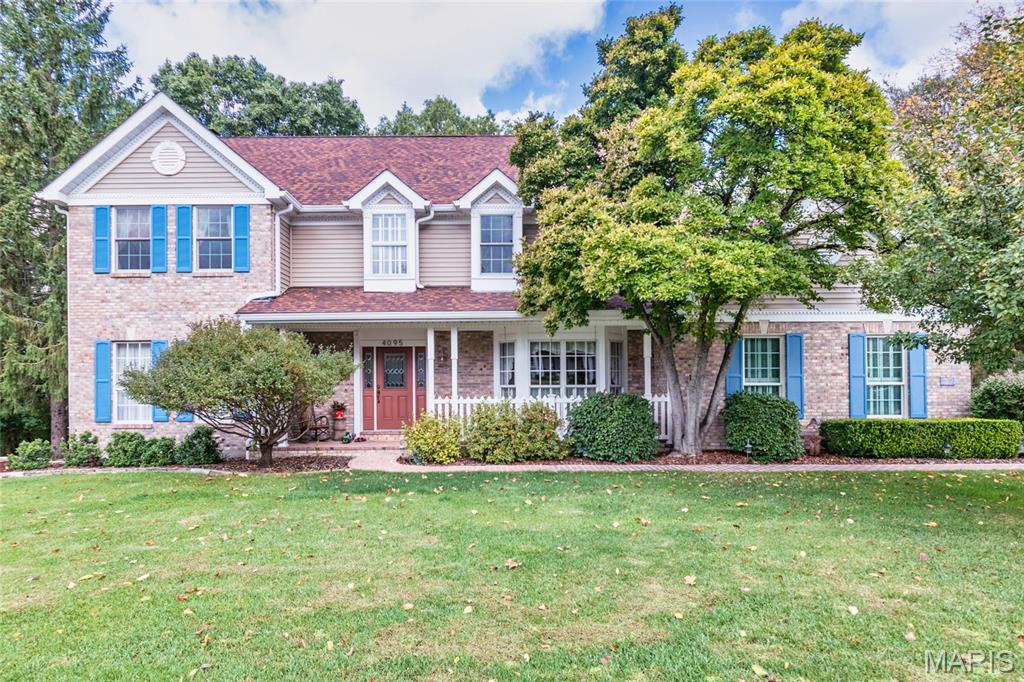
Subdivision: Radcliffe Place One
List Price: $725,000
Nestled in the sought-after Radcliffe Place neighborhood in Wildwood, this beautiful home sits on over an acre of wooded grounds, offering a wonderful blend of character, comfort, and privacy. Just inside, fall in love with the unique custom heart of pine wide-plank flooring with reproduction nails featured throughout much of the home. The inviting great room showcases built-in bookcases, a gas fireplace, and an abundance of natural light streaming through bay windows. A separate living room offers the perfect space for a home office, while the spacious dining room with wood flooring is ideal for entertaining. The kitchen features beautiful wood cabinetry, updated appliances, tile flooring, a walk-in pantry, and a center island, all opening to the breakfast room. A sunroom provides a peaceful retreat to enjoy views of the surrounding woods and natural light. A convenient half bath and main-floor laundry complete the main level. Upstairs, the spacious primary suite features wood flooring, a large walk-in closet, and an updated private bath with a double-sink vanity, tumbled marble flooring, soaking tub, and separate shower. Two additional bedrooms share a Jack-and-Jill bathroom, while the fourth bedroom enjoys its own private bath. The walkout lower level offers endless possibilities for future finishing to suit your needs. Additional highlights include an oversized three-car garage (one garage fit sellers bass boat) and numerous updates, including the roof, siding, gutters, downspouts, gutter guards, multiple windows, HVAC, and water heater. Relax outside on the multi-tiered deck overlooking the private, wooded backyard, or entertain on the expansive patio. The spectacular koi pond, surrounded by a picturesque setting, creates a peaceful retreat perfect for unwinding and enjoying the beauty of nature at the end of the day. With its distinctive character, thoughtful updates, and beautiful natural setting, this Wildwood home offers a special opportunity to enjoy space, privacy, and timeless charm in a desirable community.
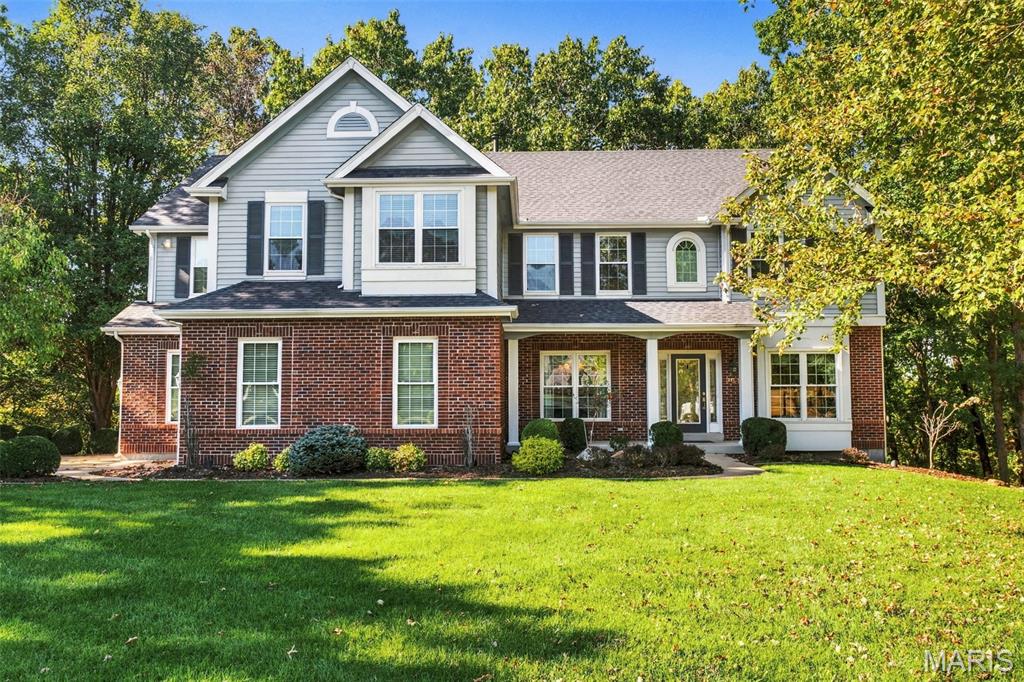
Subdivision: Lakes At Sheffield Forest One The
List Price: $764,900
Privacy, Space & Peaceful Living in Wildwood! Nestled on over an acre of wooded grounds, this beautiful all-brick home offers 3,830 square feet of inviting living space surrounded by nature and privacy. The open floor plan, tall ceilings, abundant windows, crown molding, and built-in bookshelves create a warm, elegant feel throughout. The spacious kitchen is perfect for everyday living and entertaining, while the all-seasons room provides the perfect spot to relax and enjoy the peaceful setting. A gas fireplace adds warmth and charm, and speakers throughout the home enhance the experience. The generous primary suite offers a private retreat, with four bedrooms, three full baths, a half bath, and convenient main-floor laundry providing comfort and functionality. Recent updates include new carpet, roof, HVAC system, and a whole-house generator for added peace of mind. Enjoy the serenity of a wooded lot while remaining just three miles from the restaurants, shopping, and everyday conveniences Wildwood has to offer. A rare combination of space, privacy, comfort, and convenience!
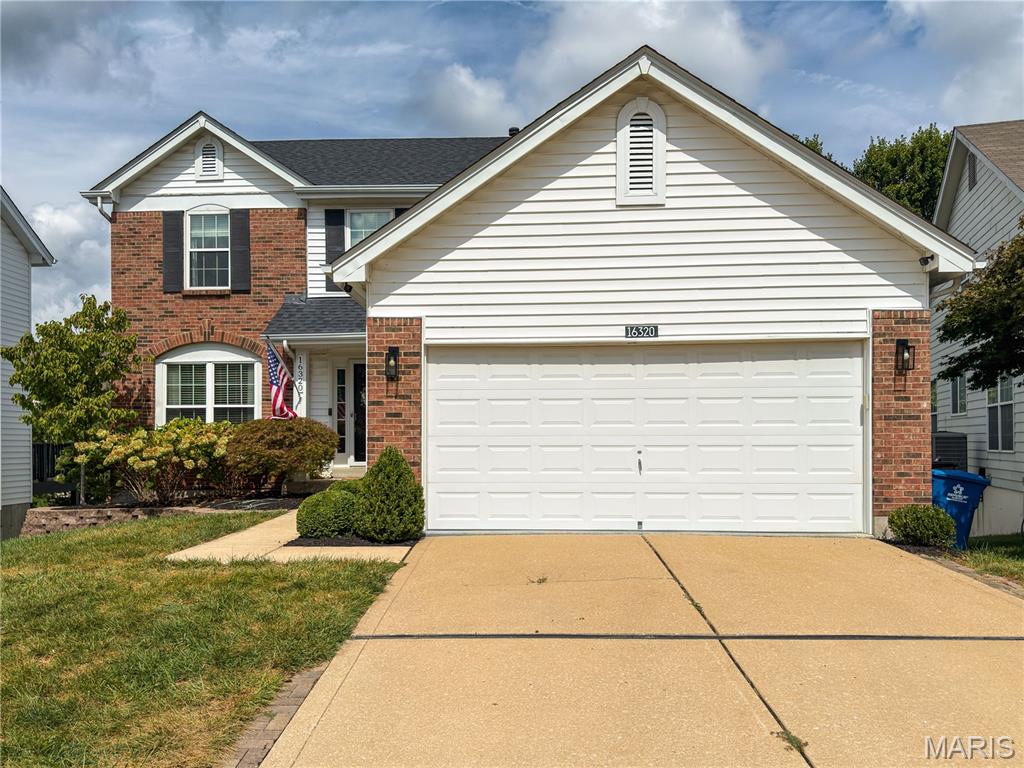
Subdivision: Cove At Lake Chesterfield The
List Price: $425,000
Expected Active Date: Oct 28
Welcome home to this beautifully updated 5-bedroom, 3.5-bath two-story in sought-after The Cove at Lake Chesterfield! Fresh, modern luxury vinyl plank flooring flows throughout the main level, complementing the open floor plan and abundant natural light. The spacious kitchen features white cabinetry, granite countertops, stainless steel appliances, a large center island, and seamlessly opens to the inviting family room with fireplace. Upstairs, you'll find generously sized bedrooms, including a vaulted primary suite with a stunning updated bath featuring dual vanities, soaking tub, and separate shower. Need extra space? The finished walk-out lower level offers a large recreation and family room, custom bar area, fifth bedroom, and full bath, making it perfect for entertaining, guests, or multi-generational living. Enjoy outdoor living on the deck overlooking the backyard, all tucked away on a quiet cul-de-sac lot. Residents enjoy access to Lake Chesterfield amenities including walking trails, lake activities, clubhouse, pool, and tennis courts. Move-in ready with space for everyone!
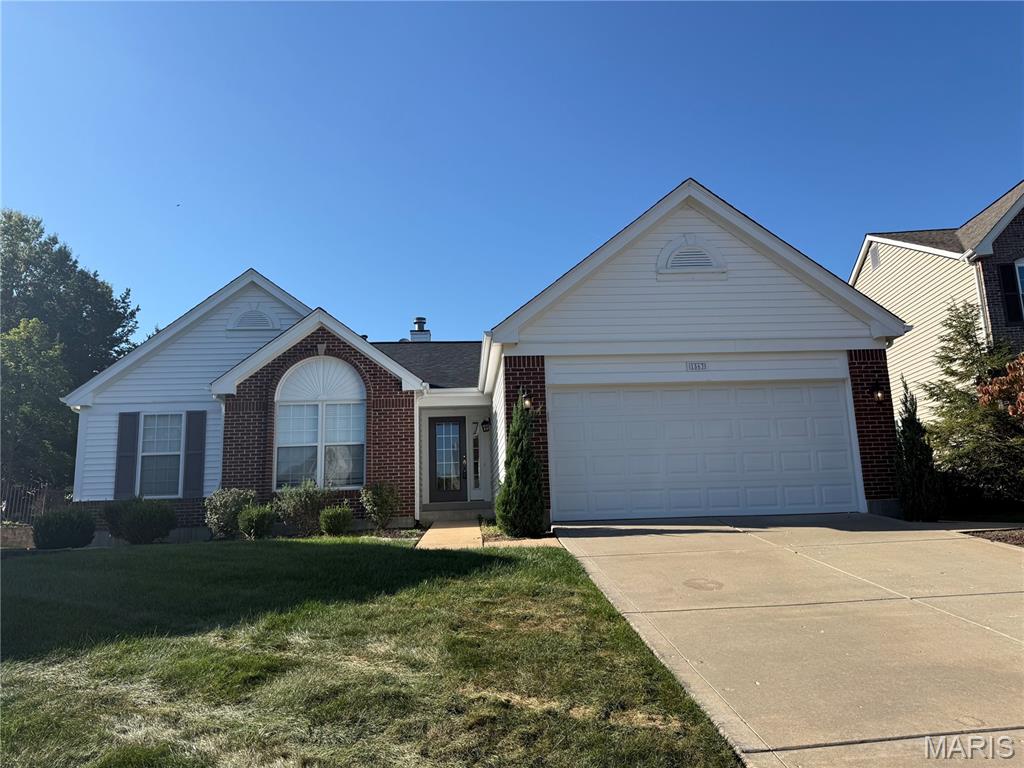
Subdivision: Strecker Farms 1
List Price: $490,000
Welcome to 1563 Englebrook Drive in sought-after Strecker Farms! This charming 4-bedroom, 3-bath home offers 1,854 sq ft of comfortable main-level living, nestled on a 10,454 sq ft lot in the heart of Wildwood. This home features great curb appeal when you pull up that includes an irrigation system to keep the yard well maintained and looking fresh for when those hot summer days hit. Walking into the home you're greeted with hardwood floor foyer, tall vaulted ceilings and an abundance of natural light as you enter and with a cozy brick fireplace anchoring the family room and dining room — perfect for the cooler weather ahead. Carpet and laminate flooring is what make up the flooring on the main level. The eat-in kitchen features ample oak cabinetry, laminate countertops, a convenient breakfast bar, and easy-care laminate flooring. The main-floor laundry/ mud room nestled between the kitchen and two-car garage entrance which makes everyday life simple and convenient. The primary suite is your private retreat, filled with natural light and featuring a walk-in closet and a spa-like bath complete with garden tub, double vanity, and separate shower. Three additional nicely sized bedrooms and another full bath complete the main level. The finished basement offers plenty of canned lighting, carpeted flooring for that warm feeling, a large gathering area for those large holiday gatherings, a bonus room you can use as an office or gym for a few ideas, and a full bath to complete that finished area. In the LL you'll also find an abundance of storage space in the unfinished part of the basement. Step outside to the beautifully covered composite deck with a ceiling fan to keep the air flowing and things cool for hosting a BBQ for family and friend gatherings . The deck overlooks a nicely manicured size backyard. Peace of mind comes standard: A new roof completed in August 2026, New Water Heater (Oct 2026), a newer HVAC system (2021) with regular professional maintenance and a new composite deck (about 5 years old). This Home has endless potential to make it your own, Don't miss your chance to call Strecker Farms your home!
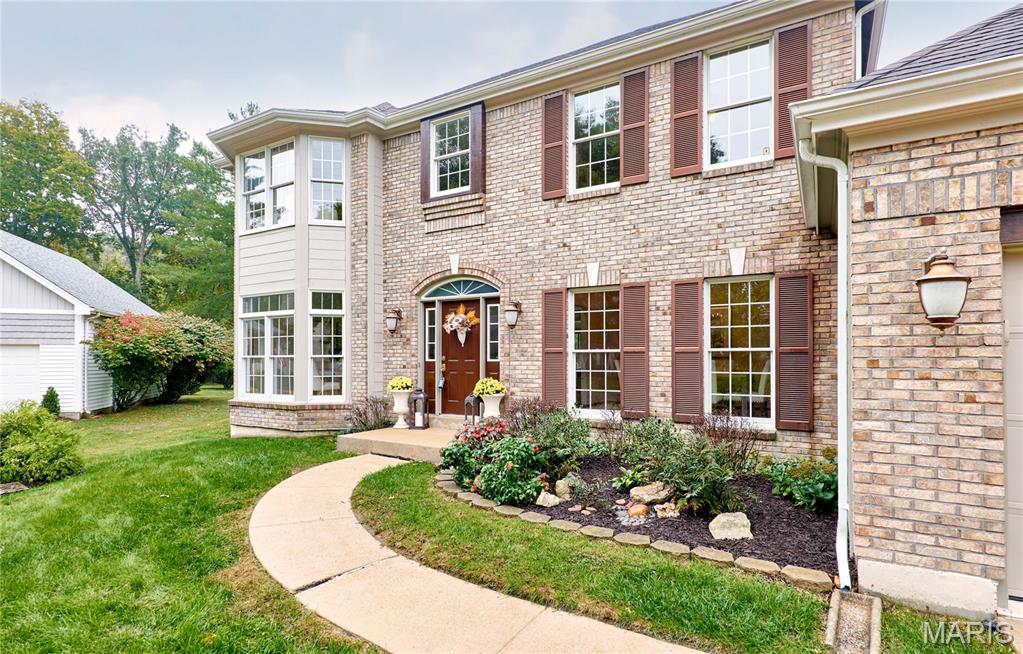
Subdivision: Pointe Clayton
List Price: $449,900
Wonderful opportunity in Wildwood! Offering over 4,100 square feet of finished living space, this spacious 4-bedroom, 2.5-bath home combines a fantastic floor plan with inviting architectural details throughout. A dramatic two-story entry welcomes you into generously sized living spaces, including separate formal living and dining rooms accented by beautiful bay windows. The vaulted kitchen is filled with natural light from skylights and features a large center island with downdraft cooktop, built-in double ovens, and an expansive planning desk area. A cozy gas-log fireplace adds warmth and charm to the living space. Freshly painted throughout the main level, the home offers a bright, welcoming atmosphere with plenty of room to spread out. The nicely finished lower level provides additional flexible living and entertaining space. Wonderful Subdivision Amenities includes Pool, Tennis Court and Basketball Court Enjoy the comfort and versatility this home offers today, with the opportunity to introduce your own style and improvements over time. Offered as-is and attractively priced to reflect opportunities for future updates and improvements.
Subdivision: Evergreen 2A
List Price: $495,000
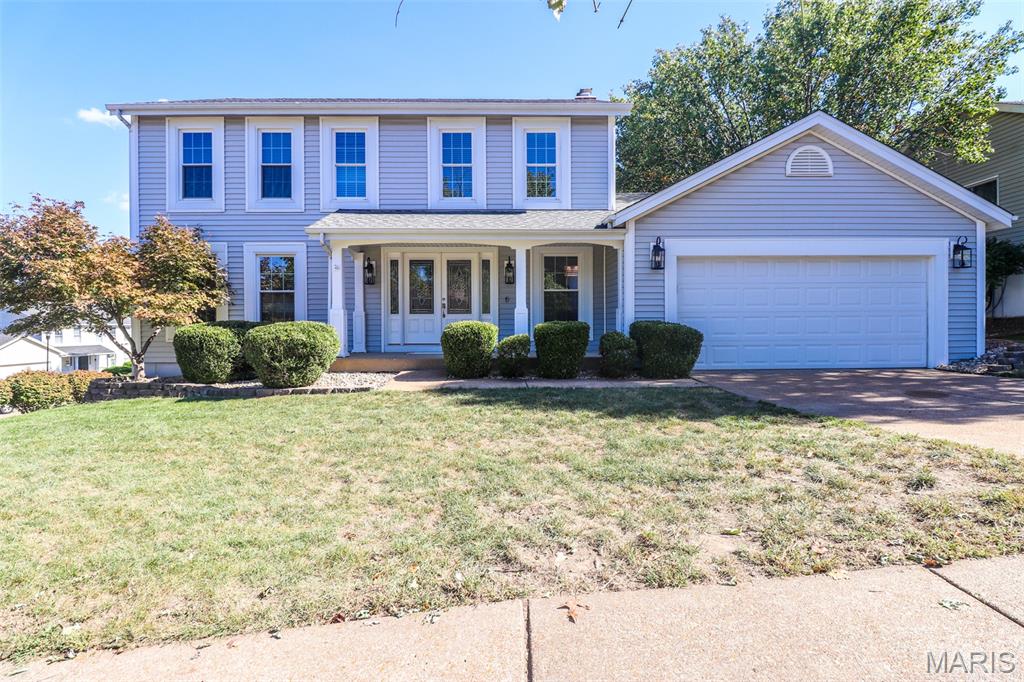
Welcome to this beautifully updated two-story home in the desirable Evergreen Subdivision, situated on a spacious corner lot in the award-winning Rockwood School District! Step inside to discover an inviting floor plan featuring a spacious living room, separate formal dining room, and beautiful crown molding throughout the main level. The recently remodeled kitchen is sure to impress with gorgeous quartz countertops, stainless steel appliances, custom cabinetry, and picturesque casement windows that fill the space with natural light. Recessed lighting throughout the kitchen and adjoining family room adds even more warmth and brightness. The family room also features a newer wood-burning fireplace with blower and sliding glass doors leading to a spacious composite deck overlooking the incredible backyard oasis! Enjoy summer days relaxing by the heated, saltwater in-ground pool, surrounded by beautiful professional landscaping and a private backyard setting. Upstairs, the primary suite offers a walk-in closet, while three additional generously sized bedrooms and a full hall bathroom complete the upper level. The finished lower level provides even more living space with a recreation room featuring brand-new luxury vinyl plank flooring, wet bar, a full bathroom, gas fire place, lots of storage space and walks out to the beautiful backyard. Location is another incredible highlight, with Green Pines Elementary School, the new Green Pines Park, and scenic walking trails all within walking distance. Just minutes away from Wildwood Town Center, offering an abundance of shopping, restaurants, and entertainment. Combining thoughtful updates, fantastic outdoor amenities, and an unbeatable location, this home truly has it all!
Subdivision: Oak Ridge Trails
List Price: $835,500
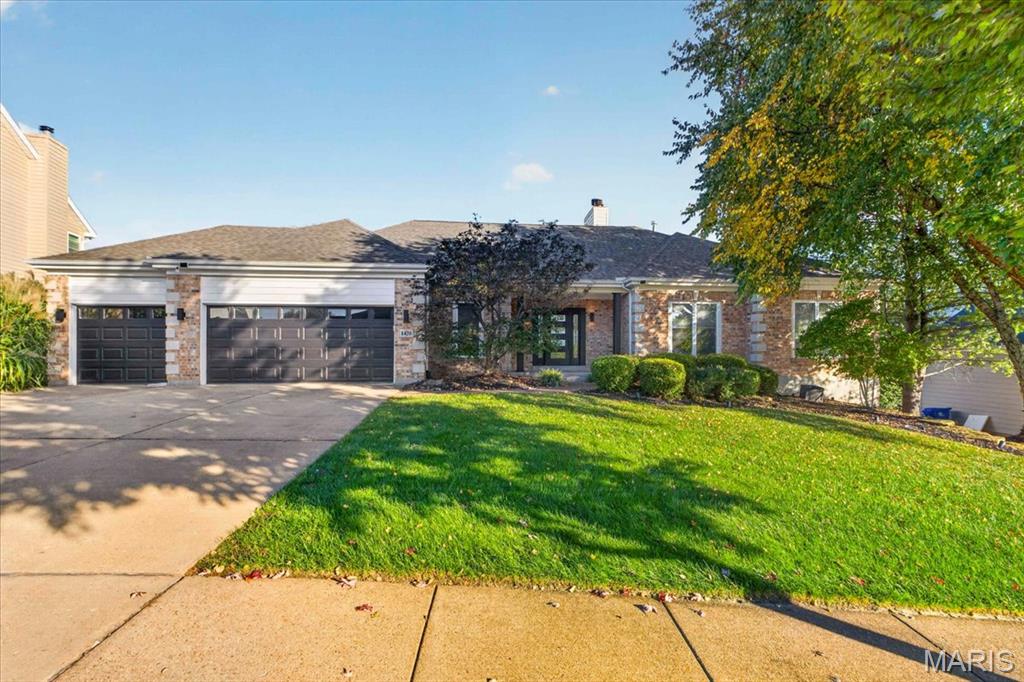
WELCOME HOME! STUNNING Atrium Ranch inside and out, beautiful valley view, with wall of windows/private backyard and heated saltwater pool. Great Room has large vaulted ceiling with stunning fireplace, slate/tile surround floor to ceiling, wood beam mantle. Custom wood cabinets on both sides of fireplace/custom wainscotting throughout. Brand new light fixtures, gorgeous chandelier in dining room. Kitchen remodeled with custom cabinetry. Covered deck off kitchen overlooking the valley and pool. Laundry room, 1/2 bath off kitchen as well. Primary suite has large coffered ceiling, views of the backyard pool and valley. Remodeled stunning bathroom that have dual sinks/soaking tub/unique shower flush to floor with gold/black tile inserts. 2 more bedrooms/updated bathroom to the finish main floor. Head down to your lower level, 2 more bedrooms looking out to the pool. Remodeled full bathroom in lower level. Family room with gorgeous fireplace that mimics style upstairs, bar area to entertain. Two more unique spaces to make your own. Step out to your patio with private saltwater pool with view of the valley. Home has NEW ROOF/ NEW GARAGE DOORS/BEAUTIFUL FRONT DOOR and new front porch. Truly an elevated LUXURY LIVING and endless views! An oasis convenient to shopping/restaurants and A+ Rockwood School District. WELCOME HOME!
Subdivision: Villages At Bright Leaf Three The
List Price: $599,900
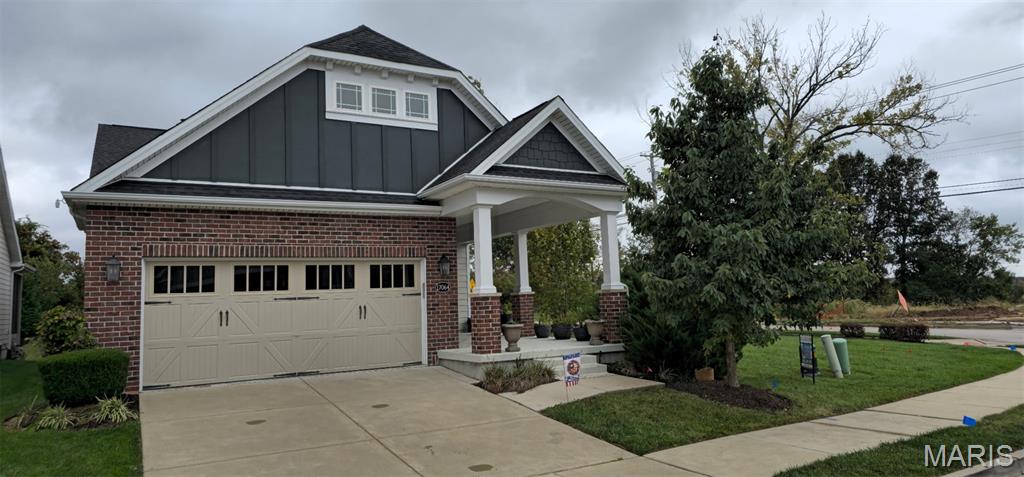
Why wait to build? This move in ready ranch detached villa with a finished LL offers a rare opportunity to move in and enjoy all the benefits of a your yard being taken care of year round along with snow removal on your driveway and sidewalk, including landscaping trimming. This home is like new with 2 bedrooms and 2 full baths on the main level along with a 3rd bedroom and full bath on the lower level. The open floor plan has neutral tones and upgraded finishes throughout—including wood flooring across most of the main level. The kitchen has a large island w/ quartz counters and upgraded appliances along with beautiful lighting. The primary main-level suite has a full bath with a walk in shower and double bowl vanity. The screened porch is off the great room and there is also a patio below for peaceful views. The main floor also includes the laundry room, guest powder room, 2nd bedroom and direct access to the 2-car garage. The finished lower level has 9 foot ceilings with a large family room and a rec room along with a large 3rd bedroom with an egress window as well as a 3rd bathroom. There is still plenty of room for storage. Outdoors, professionally installed landscaping and an irrigation system ensures effortless, low-maintenance living. The home has a monthly fee of $140 and a yearly fee of $840. Located in the top-rated Rockwood School District, this home delivers luxury villa living and no worry when you are traveling because the lawn is always taken care of. No showings until October 25
Subdivision: Evergreen 5
List Price: $465,000
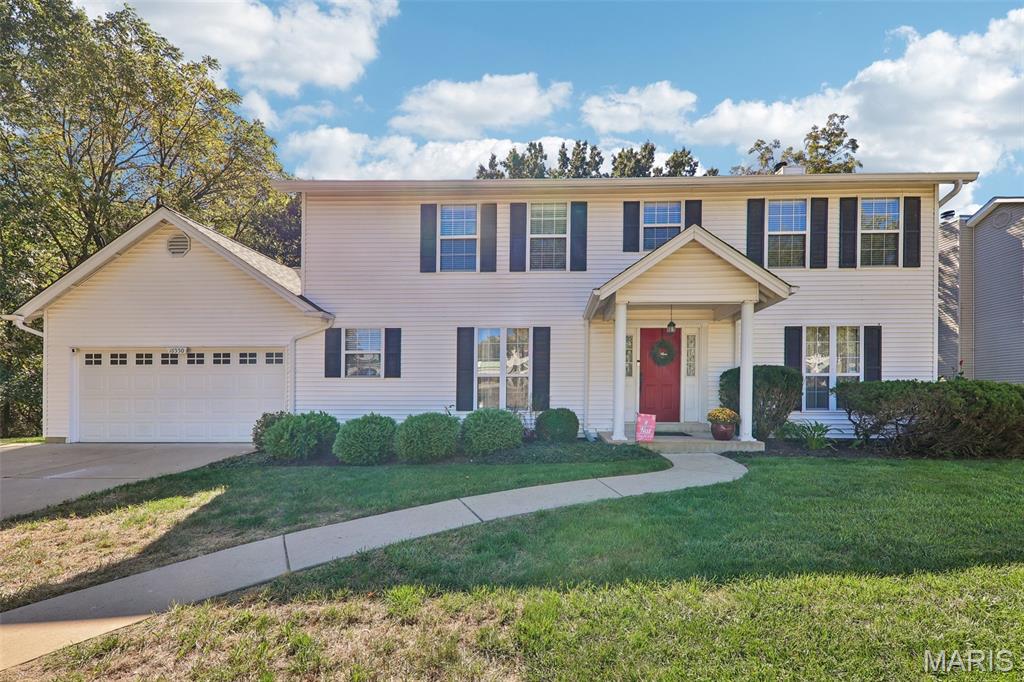
Updated 3-bedroom, 2.5-bath home in Rockwood School District, located at the end of the residential stretch of Green Pines Drive in Wildwood. It offers a little extra breathing room, with no home immediately behind it or on one side. Updates completed in 2025 include a new deck, new carpet and paint throughout most of the home. Inside, the main level gives you room for both everyday living and gathering, with a dedicated home office, separate dining room, spacious kitchen with pantry, living room with fireplace surrounded by built-ins and main-floor laundry. Just beyond the living space, the screened-in porch and new deck create an easy connection to the fenced backyard and additional outdoor living space. Upstairs, the generously sized primary bedroom features a private bath and walk-in closet, while two additional large bedrooms share a full bath. Downstairs, the finished lower level adds even more usable space with a large game/rec room and a separate gym or flex room. There is also a substantial unfinished area for storage, hobbies or workshop space. Everyday conveniences are close by, including Dierbergs approximately 1 mile away along with all Wildwood Town Center has to offer. Lafayette High School is approximately 1.3 miles away, Schnucks approximately 1.5 miles, The Home Depot approximately 1.8 miles and Bluebird Park approximately 3.2 miles. For more time outdoors the home offers convenient access to Green Pine Elementary's playground across the street, Green Pine's Park up the street and Wildwood’s walking trails, Babler State Park and more.
Property Status History


MORE REALTORS
Agent
MORE, REALTORS
